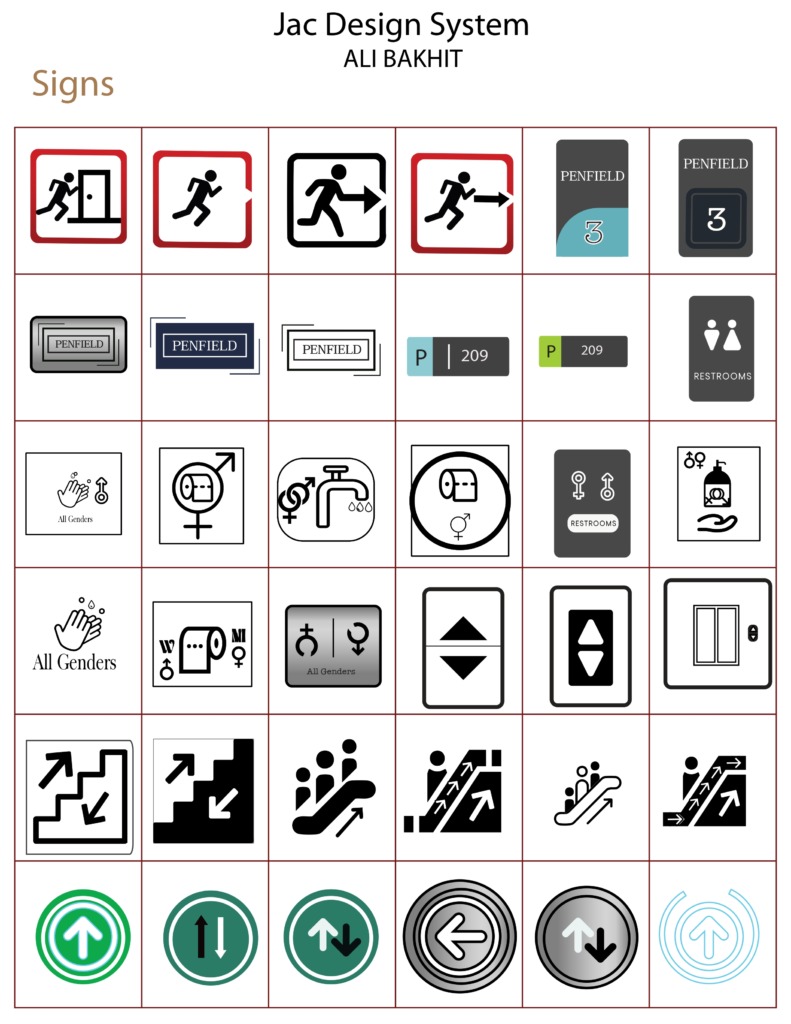
A successful wayfinding ecosystem relies heavily on non-verbal communication. In this project, I designed a comprehensive pictogram and iconography library for the Penfield facility—engineered for universal cognitive recognition and seamless pedestrian traffic management.
🏛️ DESIGN METHODOLOGY, MATERIAL SCIENCE & SOFTWARE EXECUTION
-
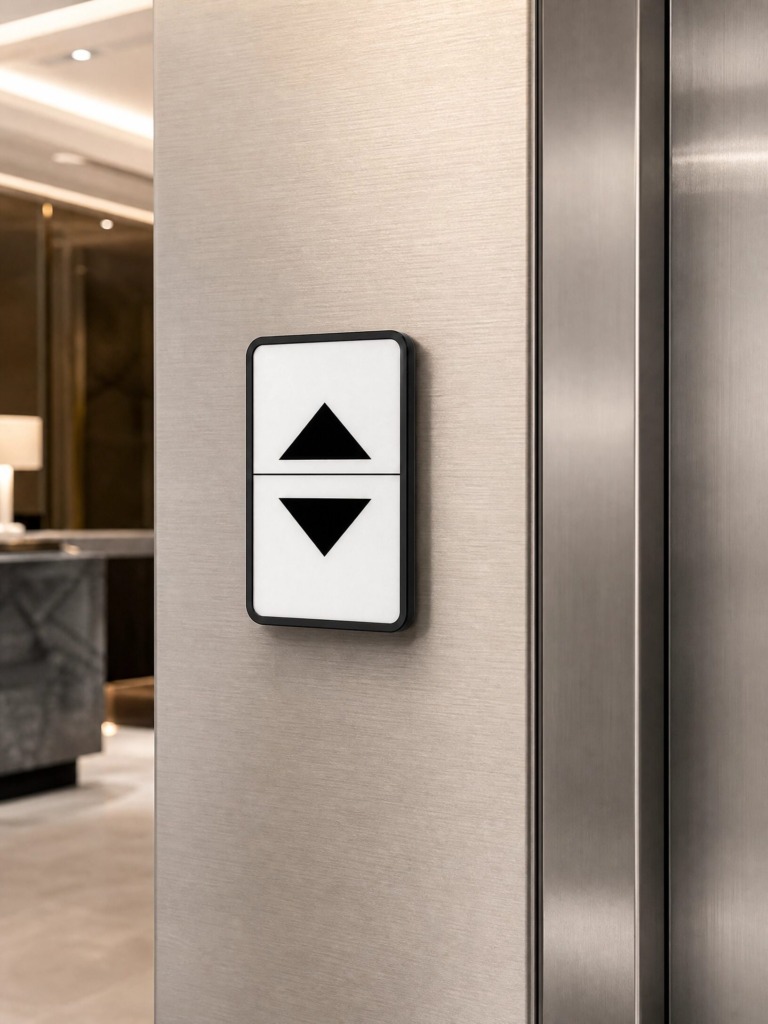
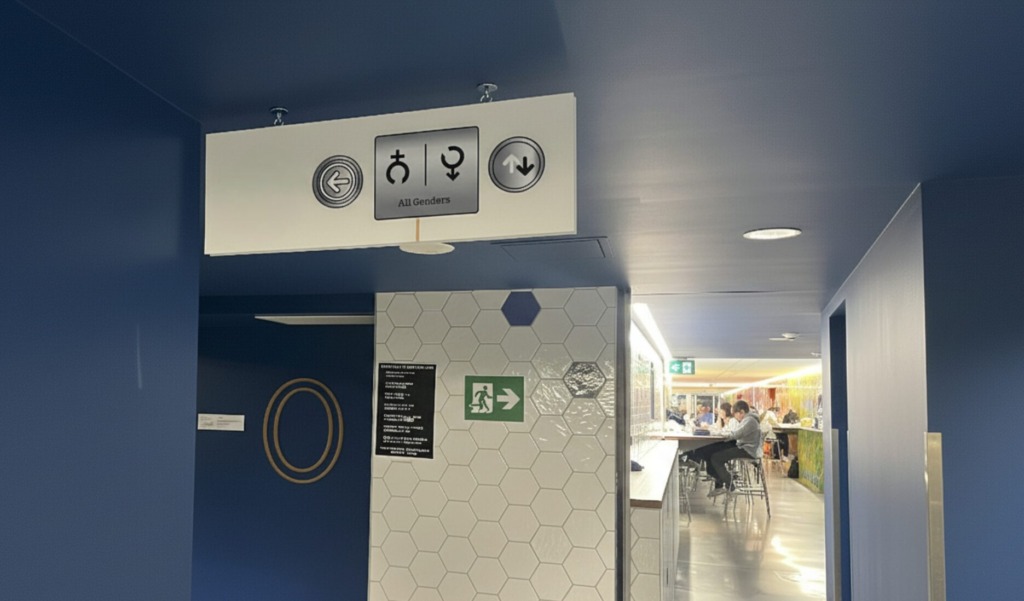
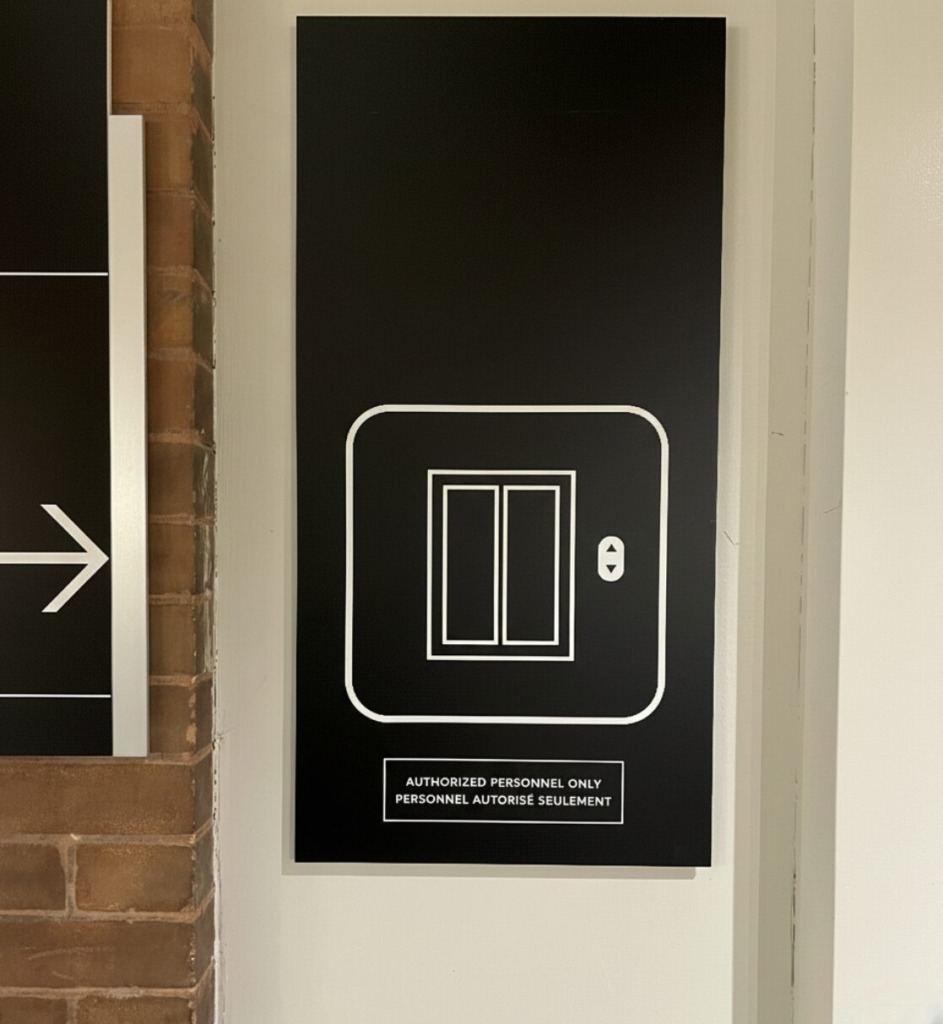
✒️ Modular Icon Grid Architecture (Adobe Illustrator): I designed a complete series of directional and facility pictograms—including inclusive “All Genders” restroom symbols, elevator indicators, stairs, and directional arrow arrays. Constructed entirely in Adobe Illustrator, each icon adheres to a strict geometric grid with standardized line stroke weights and uniform corner radii.
-
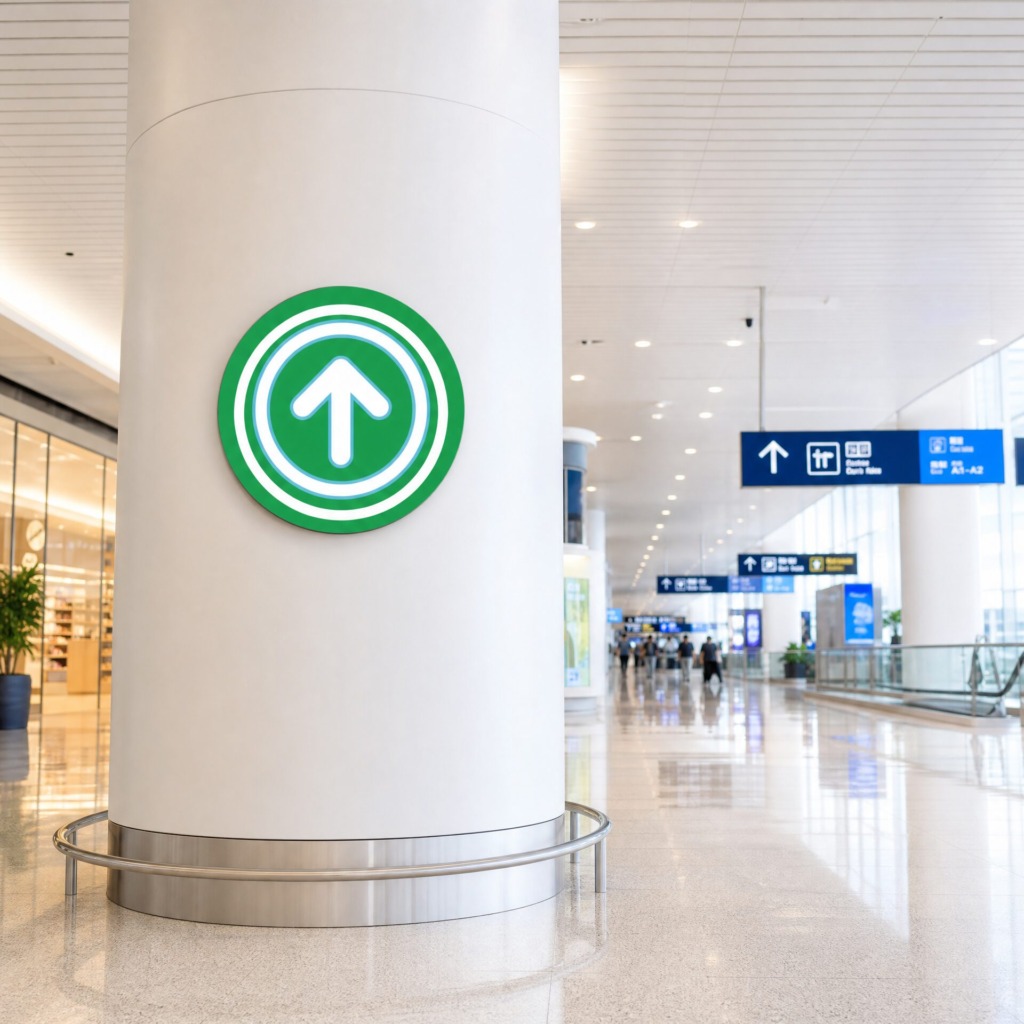
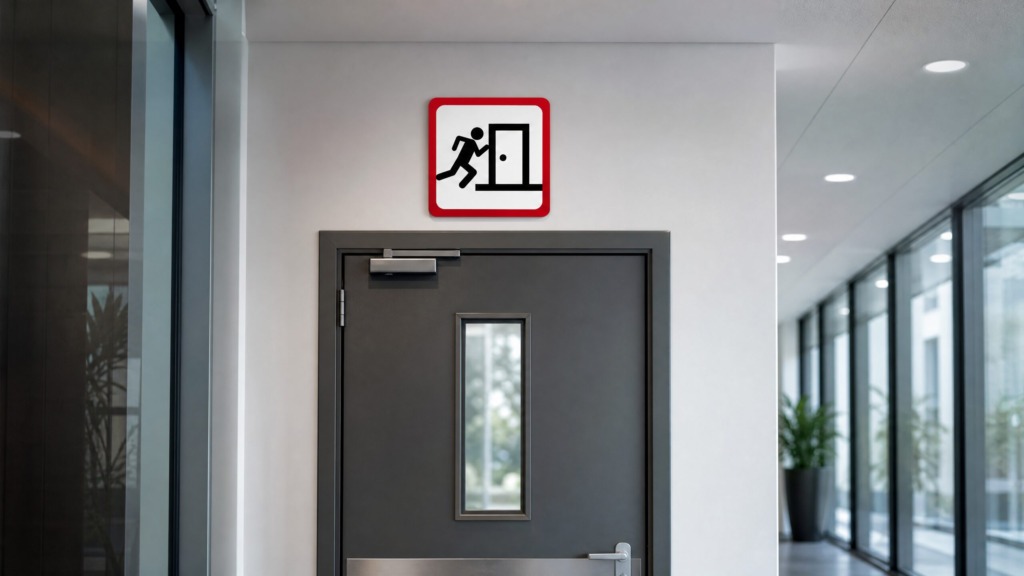
🎨 Color Science & Material Selection (Adobe Photoshop & Illustrator): Based on physical environmental needs, I developed a material palette featuring Brushed Stainless Steel, Matte Jet Black, Crimson Red safety borders, and Forest Green circular accents. In Adobe Photoshop, I ran surface-reflectance tests to ensure high legibility under varying indoor lights.
-
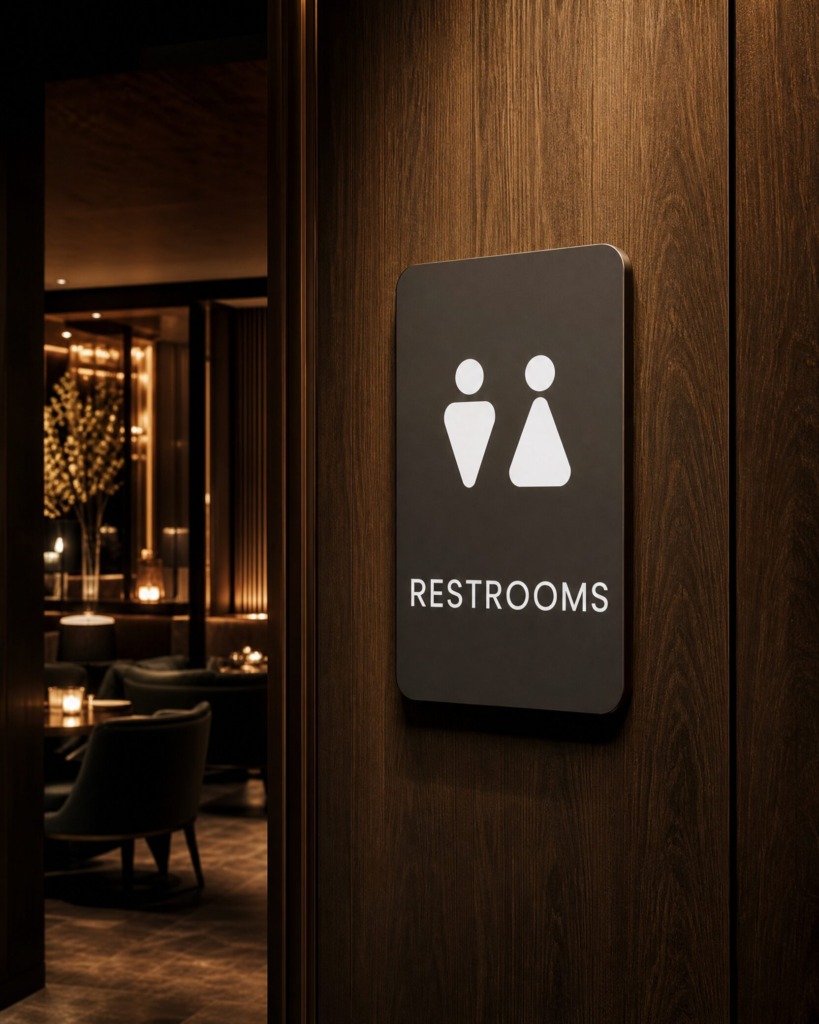
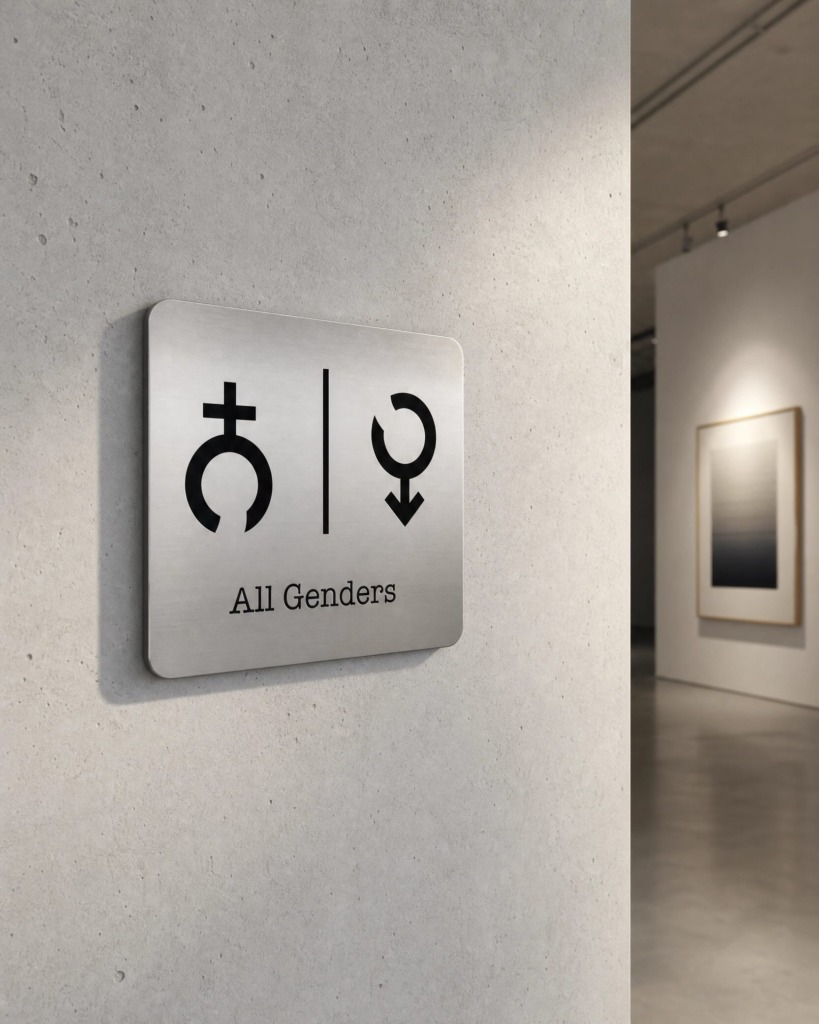
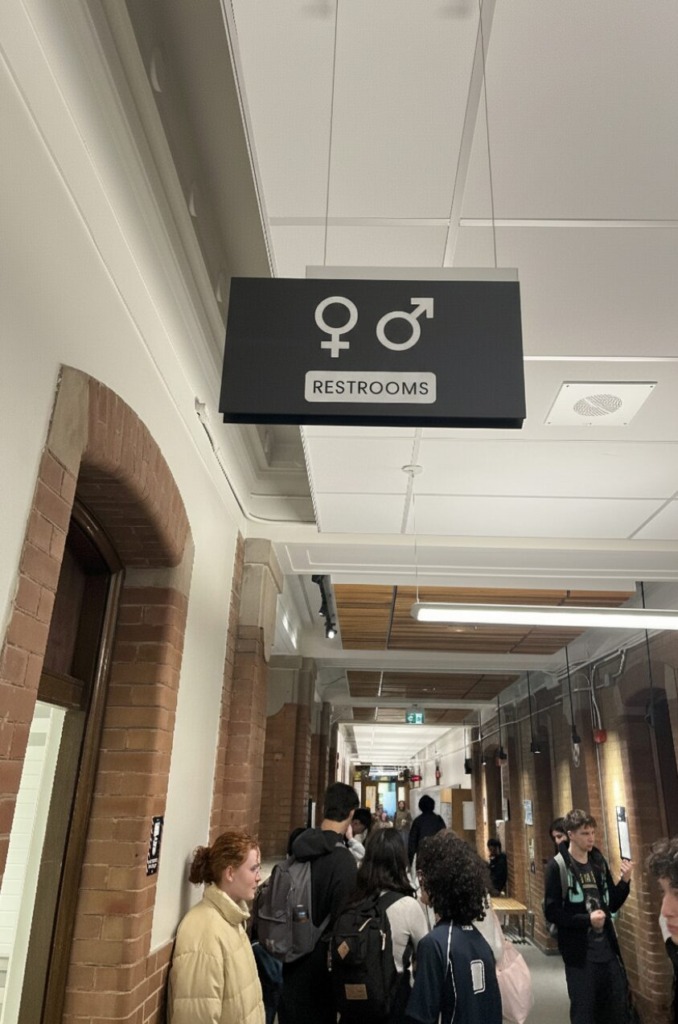
🖼️ Spatial Graphic Integration (Adobe Photoshop): To evaluate physical scale and visual clarity, I composited my vector pictograms into realistic architectural photo environments. Using Photoshop, I mapped perspective transformations, specular lighting highlights, and physical textures (brushed steel, concrete, dark wood) onto the signs.
⚜️ PICTOGRAM CATEGORIES
-
🚻 All-Gender Restroom Signage: Precision-cut brushed stainless steel plaque featuring custom minimalist gender-neutral iconography.
-
⬆️ Circular Directional Target: High-visibility Emerald Green focal sign designed for concrete pillar mounting in transit corridors.
-
🛗 Vertical Transit Badges: Minimalist black-framed elevator indicator plaques engineered for brushed metal elevator surrounds.
-
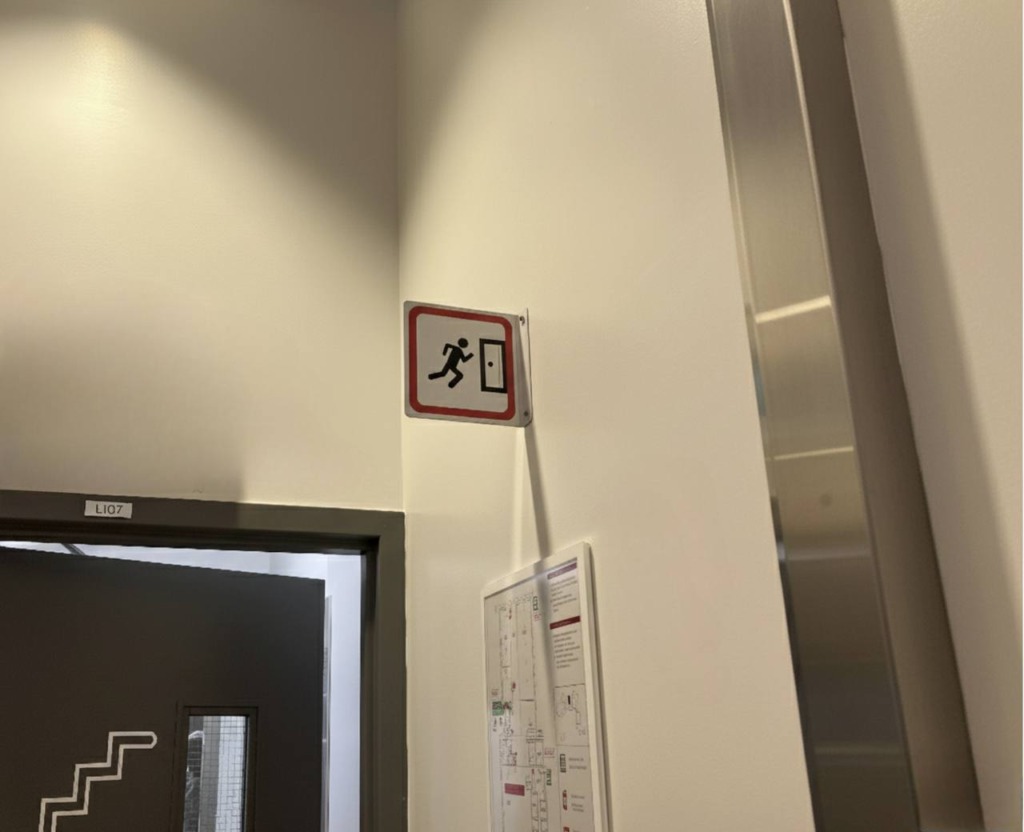
🚨 Emergency Exit System: Crimson red bordered safety plaque designed for instant visual identification above exit doors.
🎯 SYSTEM OUTCOME
The Penfield Pictogram System delivers a universal visual language that eliminates communication barriers, streamlines facility navigation, and enhances the overall user experience within complex architectural environments.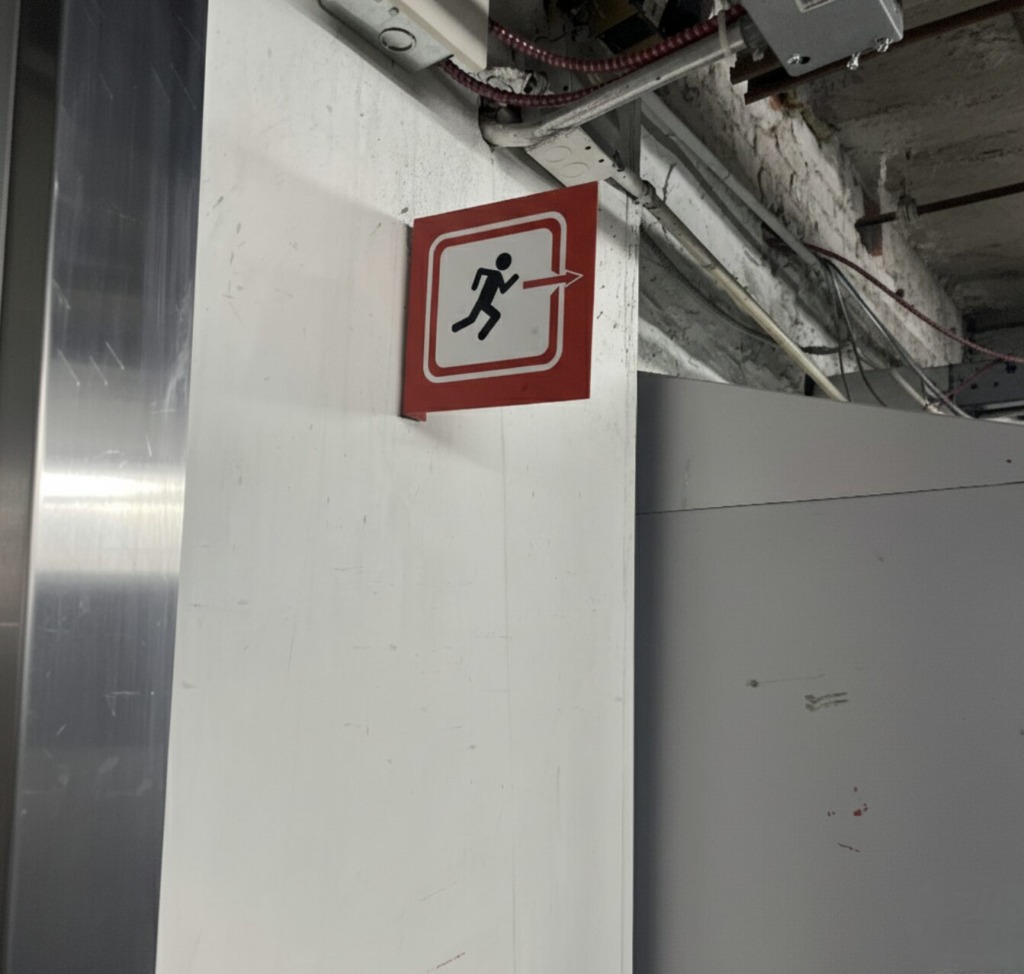
Old Versions & The Process