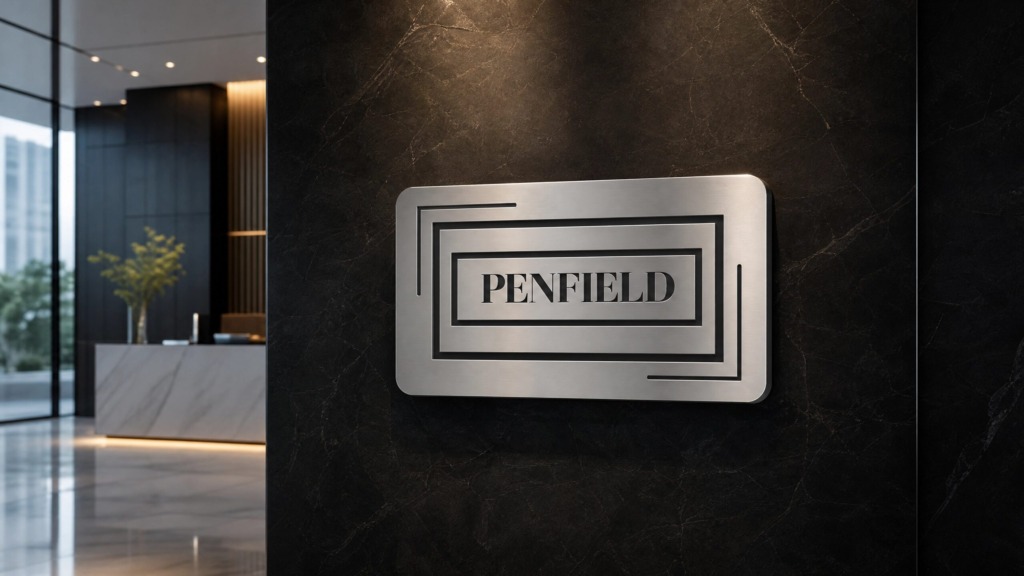
Navigating high-density architectural facilities demands an intuitive, high-contrast visual communications framework. This environmental graphic design system was engineered for the Penfield facility—unifying spatial mapping, directional hierarchy, and architectural room identification into a cohesive, highly accessible visual standard.
🏛️ TECHNICAL METHODOLOGY, ARCHITECTURAL CHALLENGES & SOFTWARE EXECUTION
-
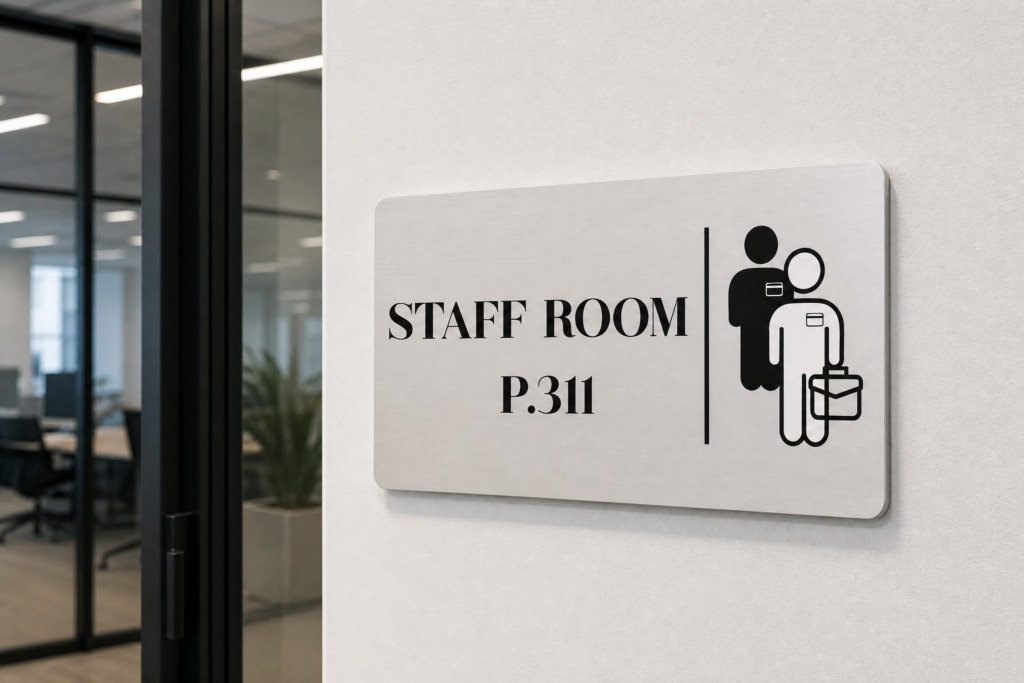

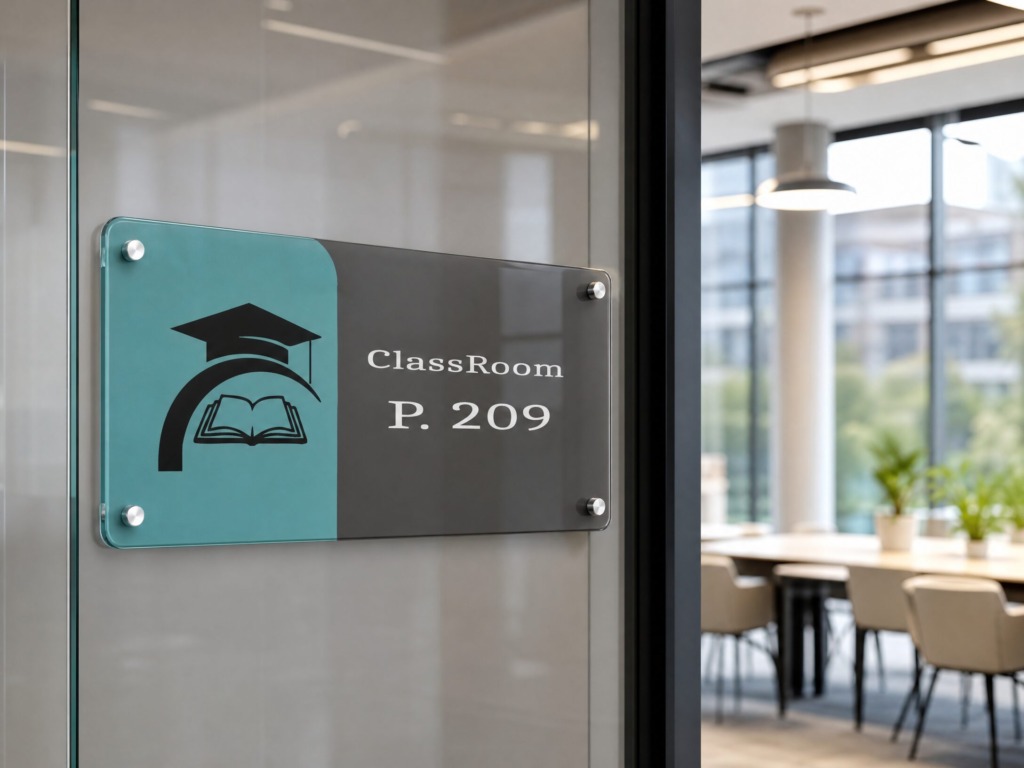
✒️ Spatial Layout & Vector Precision (Adobe Illustrator): Engineered primary destination plaques for Classrooms (P. 209), Staff Quarters (P. 311), and specialized Studio Labs (Penfield 212). The primary design challenge was balancing typography and icon proportions on curved and rectangular panel structures. Using Adobe Illustrator, layouts were constructed on strict modular grids to enforce optical margin balance, precise stroke alignment, and uniform edge radii.
-
🎨 Color Science & Contrast Control (Adobe Photoshop & Illustrator): Formulated a high-visibility zoning palette featuring Slate Grey, Deep Emerald Green, Soft Cyan, and stark Monochrome accents. To resolve real-world hallway lighting obstacles—such as overhead fixture glare and uneven shadows—Adobe Photoshop was used to run exposure simulations, adjust contrast layer masks, and map color density curves, ensuring maximum text legibility from long distances.
-
🖼️ Environmental Compositing & Lighting Integration:
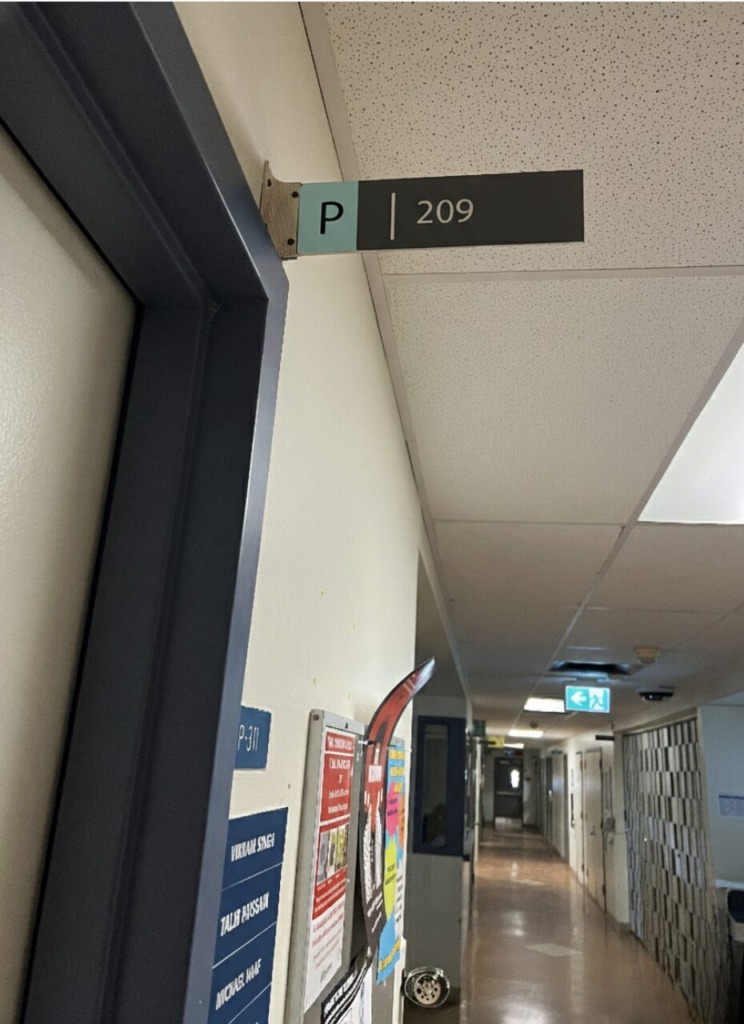
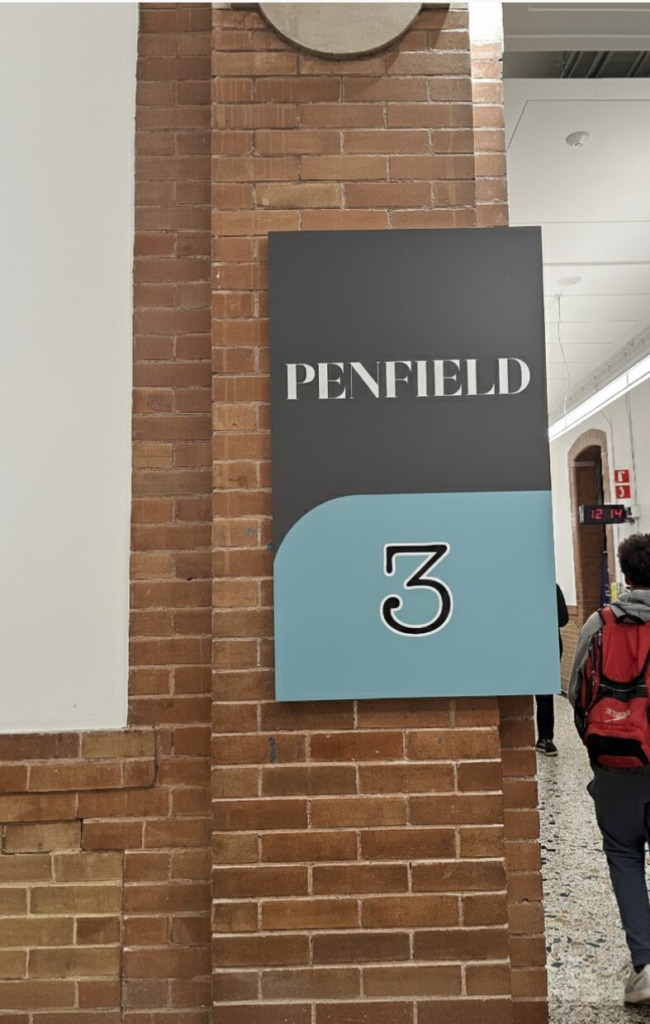
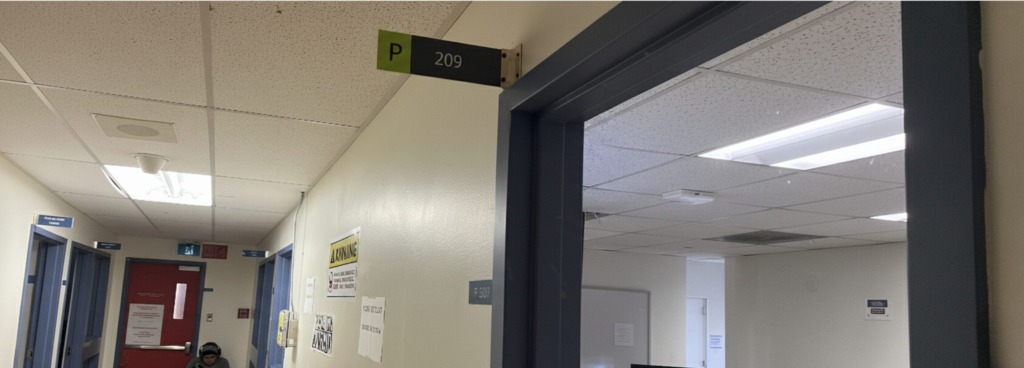
To validate visual performance prior to physical installation, 2D vector layouts were composited into high-resolution photography of architectural hallways sourced from Unsplash and Pexels. Using Photoshop, advanced perspective warping, directional shadow mapping, and subtle depth-of-field blur were applied to simulate realistic mounting on concrete, brick, and glass surfaces.
⚜️ SYSTEM COMPONENTS & ARCHITECTURAL STRATEGY
-
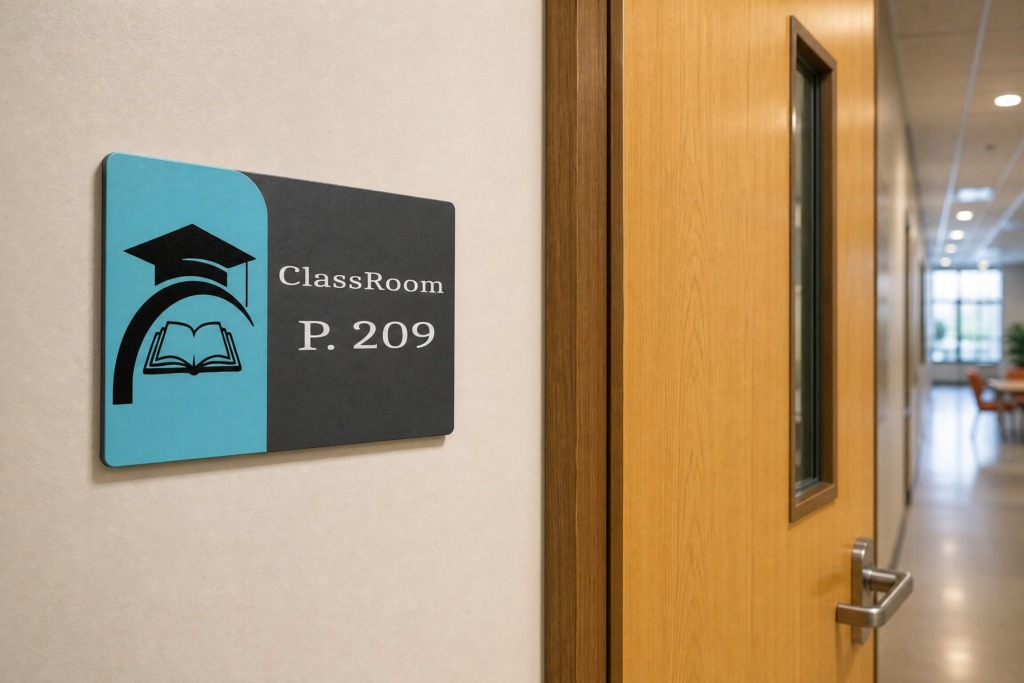
🚪 ClassRoom Plaque (P. 209): Dual-panel layout utilizing a curved teal accents juxtaposed against dark charcoal grey to signal educational spaces instantly.
-
👔 Staff Room Plaque (P. 311): High-contrast minimalist grey layout engineered for administrative visibility and executive clarity.
-
💻 Studio Lab Plaque (Penfield 212): Soft mint-green framed design featuring a prominent workstation icon, tailored for digital media environments.
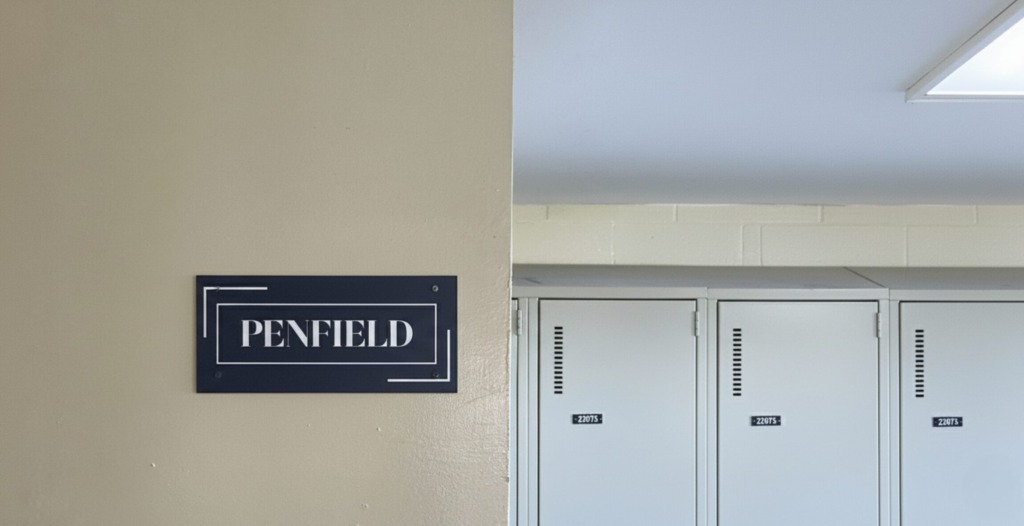
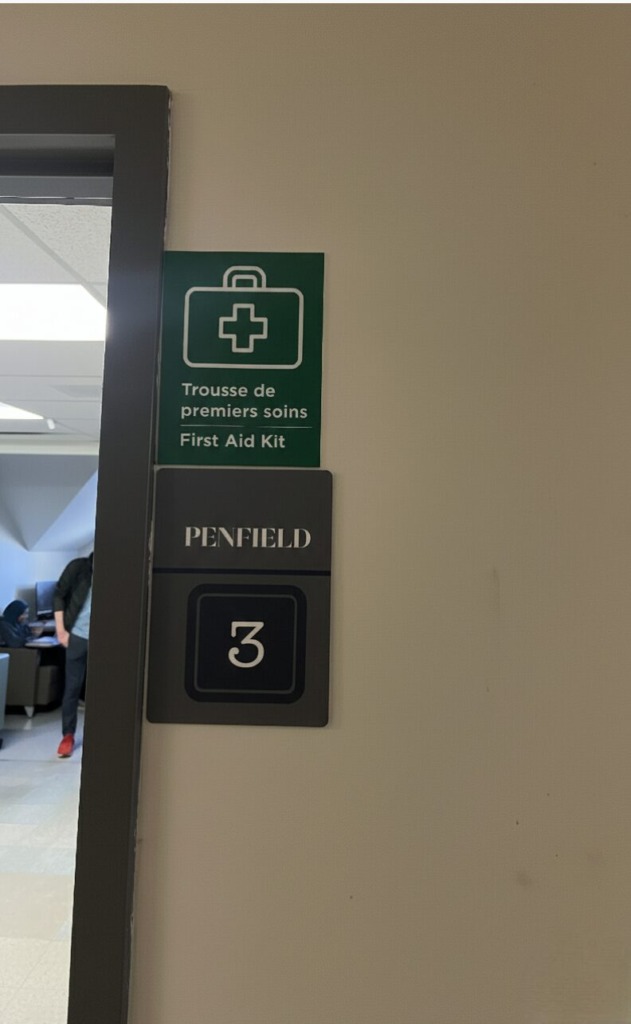
🎯 SYSTEM OUTCOME
The completed Penfield Room Identification System delivers a scalable visual infrastructure designed to reduce spatial confusion, enhance pedestrian navigation, and establish a modern aesthetic identity across physical architectural spaces.

PENFIELD ROOM IDENTIFICATION PLAQUES 🧭
A modern environmental graphic design system combining intuitive room identification, clear typographic hierarchy, and high-contrast color zoning for physical navigation.