High-tech and creative spatial environments require clear, modern identification standards. In this project, I engineered the architectural room plaque system for Penfield Studio Lab 212—combining industrial glass paneling, high-contrast iconography, and functional color coding.
⚜️ SYSTEM HIGHLIGHTS
-
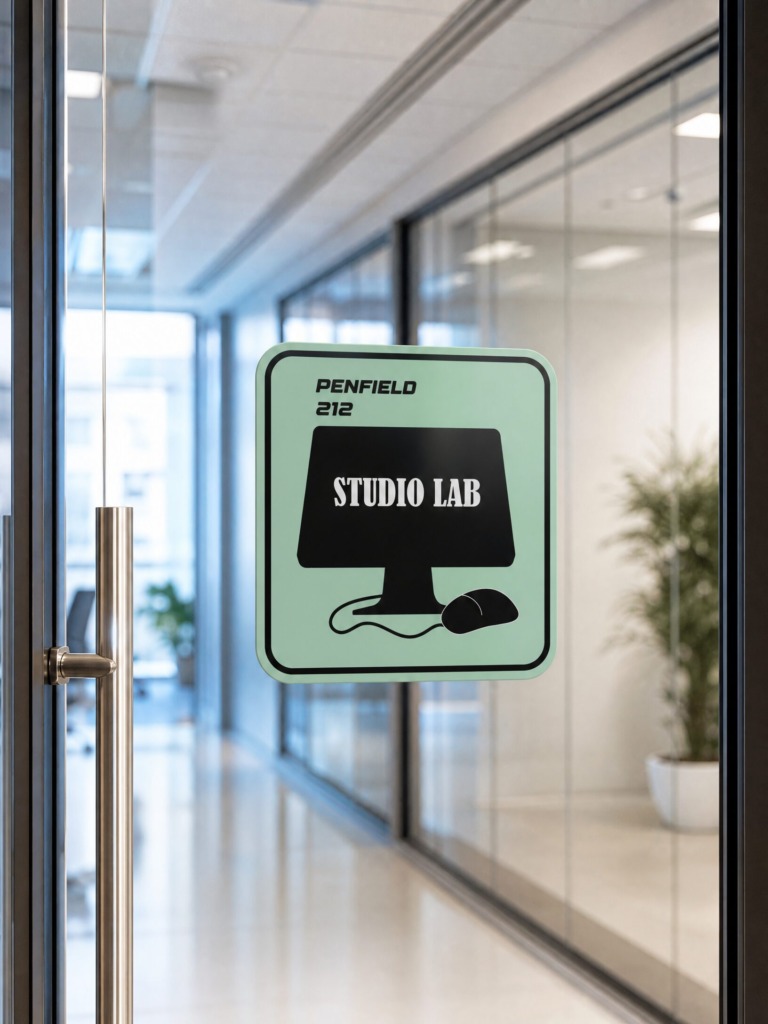
💻 Studio Lab Penfield 212: Mint green frosted acrylic plaque featuring prominent workstation graphics, metallic standoff fasteners, and high-visibility black framing.
🏛️ DESIGN METHODOLOGY, MATERIAL SCIENCE & SOFTWARE EXECUTION
-
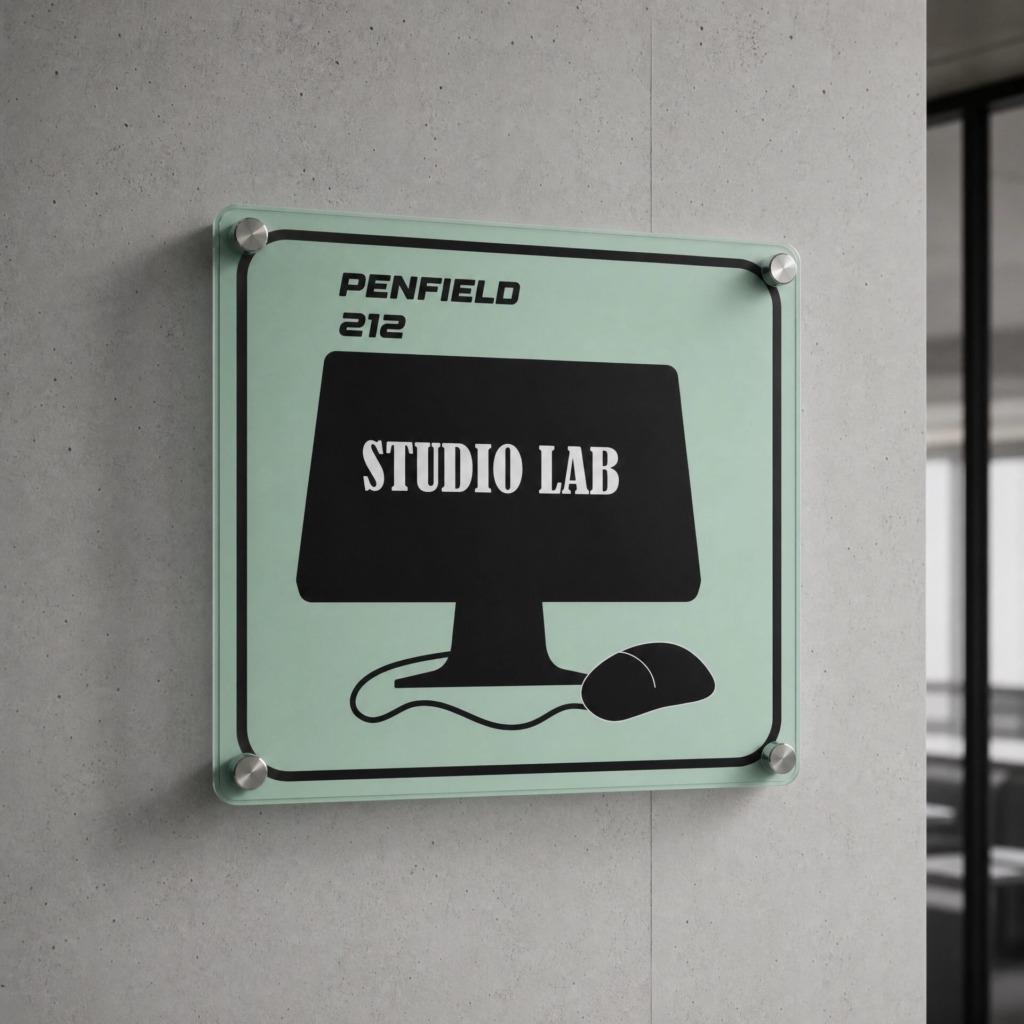
✒️ Iconography & Custom Typography (Adobe Illustrator): I constructed the display workstation illustration, mouse line vectors, and bold sans-serif lettering (“PENFIELD 212 / STUDIO LAB”) in Adobe Illustrator. The visual challenge was maintaining optical line weight balance across both the heavy monitor silhouette and the fine mouse cord curve.
-
🎨 Color Palette & Surface Finishes (Adobe Photoshop & Illustrator): I selected a soothing Mint Green acrylic backdrop surrounded by a crisp Matte Black border to visually separate tech/creative zones from general administrative rooms. In Adobe Photoshop, I ran surface-translucency and glare tests to ensure high legibility on transparent glass doors and solid concrete walls.
-
🖼️ Architectural Fitting & Standoff Compositing (Adobe Photoshop): To evaluate physical mounting mechanics, I composited my 2D vector layout onto high-resolution glass door partitions and concrete surfaces. Using Photoshop, I simulated metallic standoff screws, ambient glass reflections, and realistic drop shadows.
🎯 SYSTEM OUTCOME
A sleek, contemporary room identification marker engineered to reinforce Penfield’s creative identity while offering effortless spatial recognition for visitors and students.